top of page
.png)
EST. 1989

Grandview Terrace
Also known as "The Great Wall of White Lake", this project features over 2,000 sq. ft. of tiered retaining walls, multiple patios, and grand staircases that are complimented by an elegant plant and outdoor lighting design, so it can all be enjoyed and appreciated after dark.

Before

Conceptualized 3D Design

Site Prep

Site Prep Continued

Site Prep Continued
.jpg)
Retaining Wall Prep
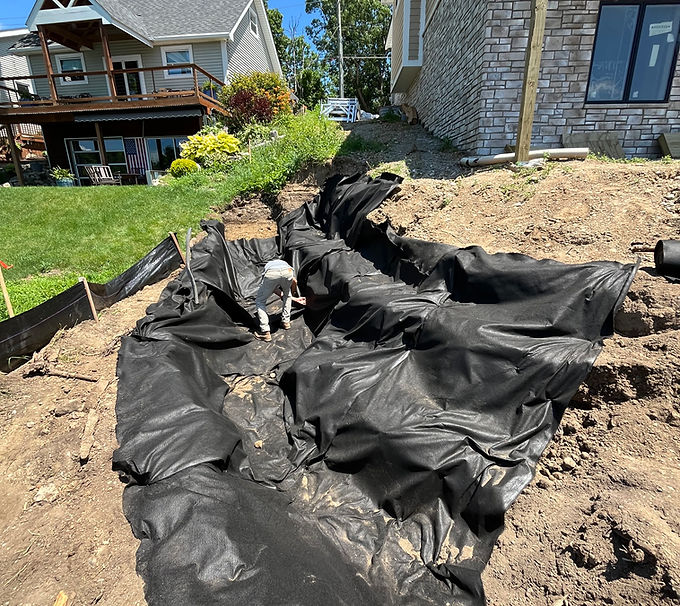
Retaining Wall Prep

Retaining Wall Prep
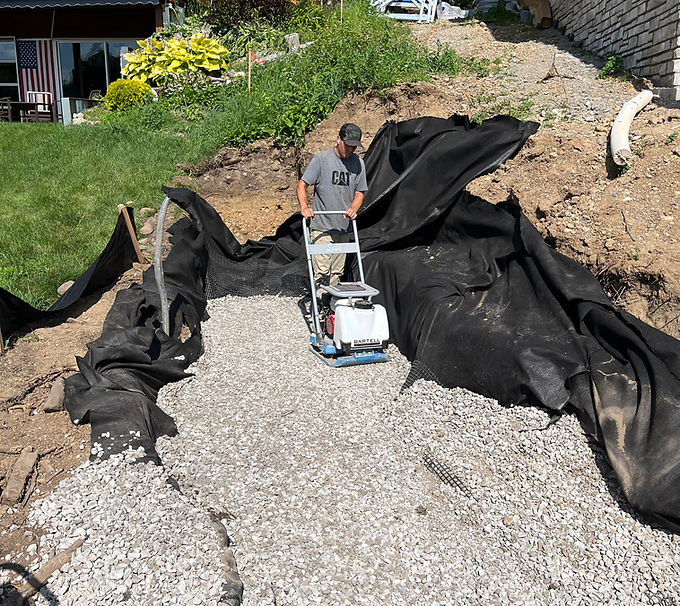
Retaining Wall Prep

Retaining Wall Construction
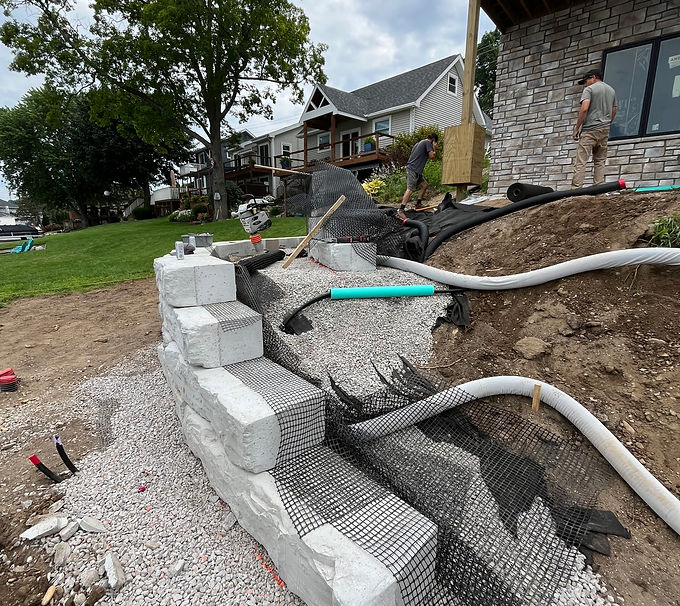
Retaining Wall Construction

Retaining Wall Construction

Retaining Wall Construction

Retaining Wall Construction

Lakeside Patio Prep

Lakeside Patio Base Layer #1

Lakeside Patio Geogrid

Lakeside Patio Bedding Layer

Lakeside Patio - Laying the Slabs
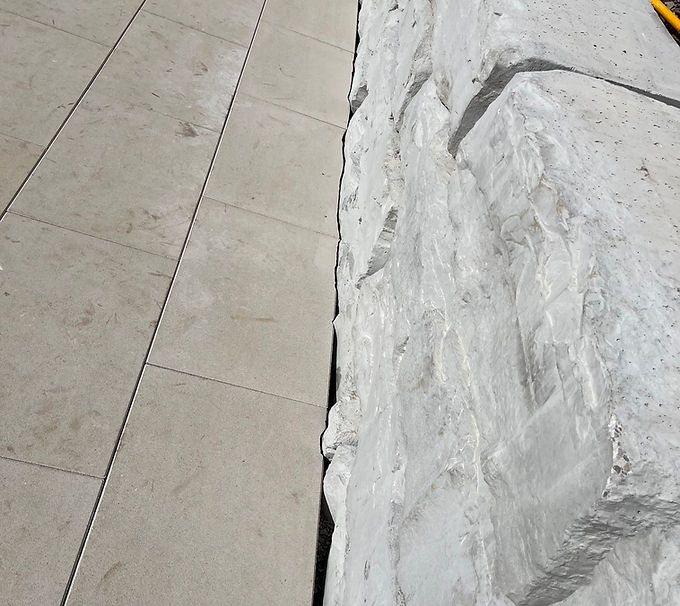
Lakeside Patio - Scribes Along Wall
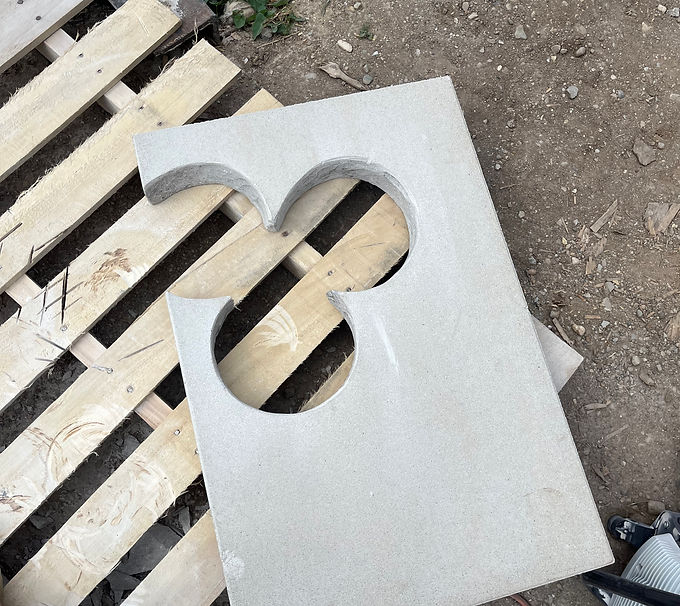
Lakeside Patio - Cut for "Marina Posts"
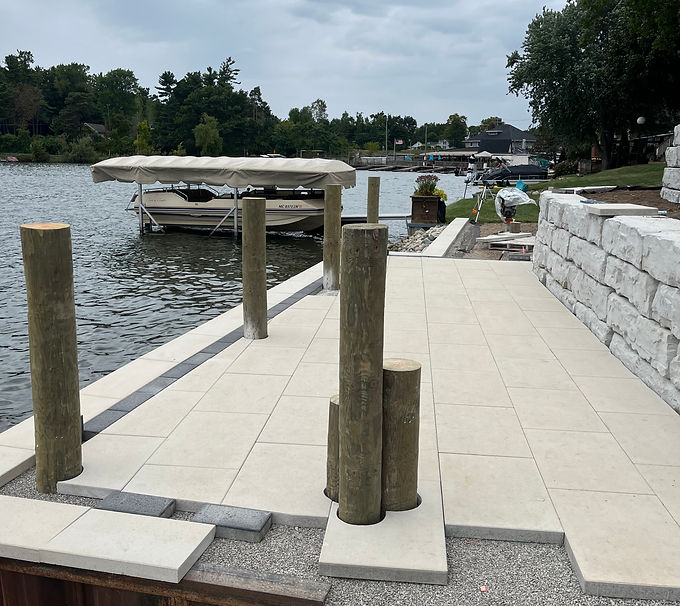
Cut Slab Installed Around Post Cluster

Cut Slab Installed Around Post Cluster
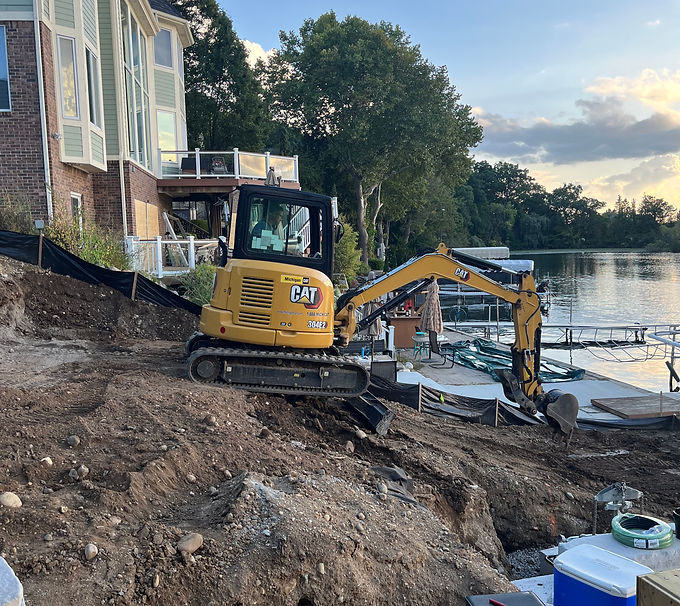
Working the Opposite Side

Might need a bigger machine...
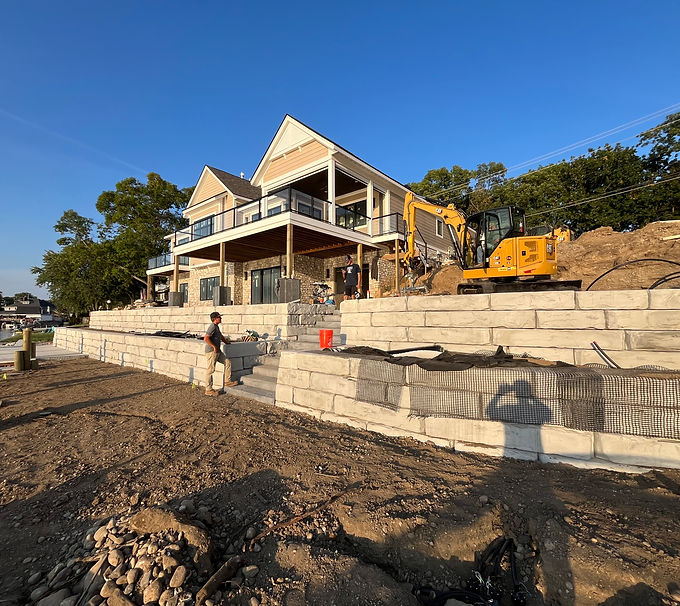
Hello, bigger machine!

Bottom Tiers Completed
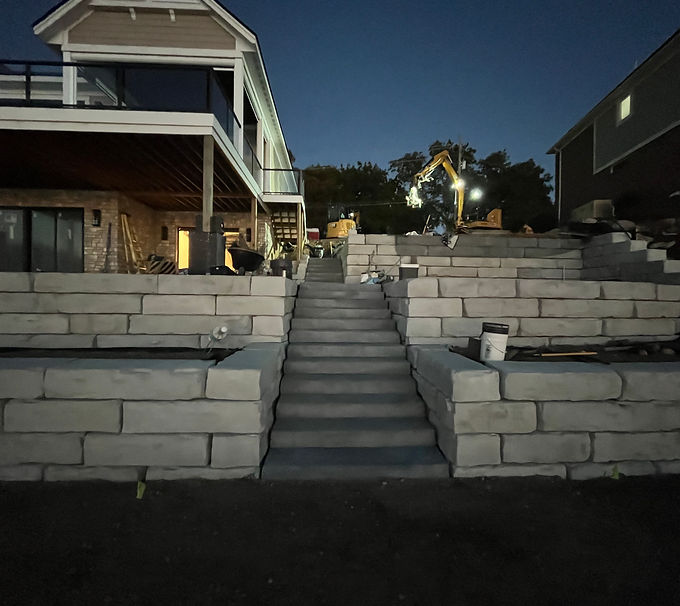
Who needs the sun when you have lights?
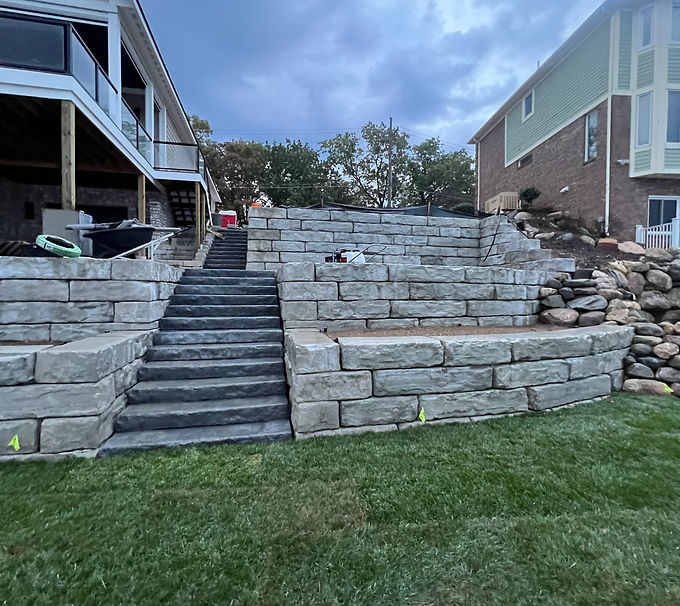
Home Stretch

Basement Walkout Patio Views

Plants are in!

Expanded View of Basement Level Patio
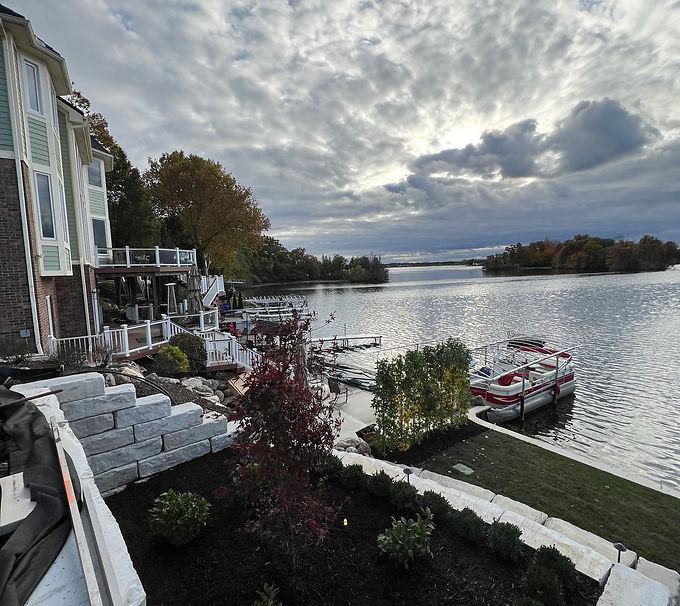
From the 3rd Tier Viewing Southeast
.jpg)
Finished Wall Photo 1

Finished Wall Photo 2

Finished Wall Photo 3
bottom of page